Residential Complex in Gaiole in Chianti
Restoration of the estate and landscaping of the outdoor spaces
- Location
- Gaiole in Chianti
- Year
- 2025
- Status
- In progress
- Type of work
- Restoration
- Category
- Residential
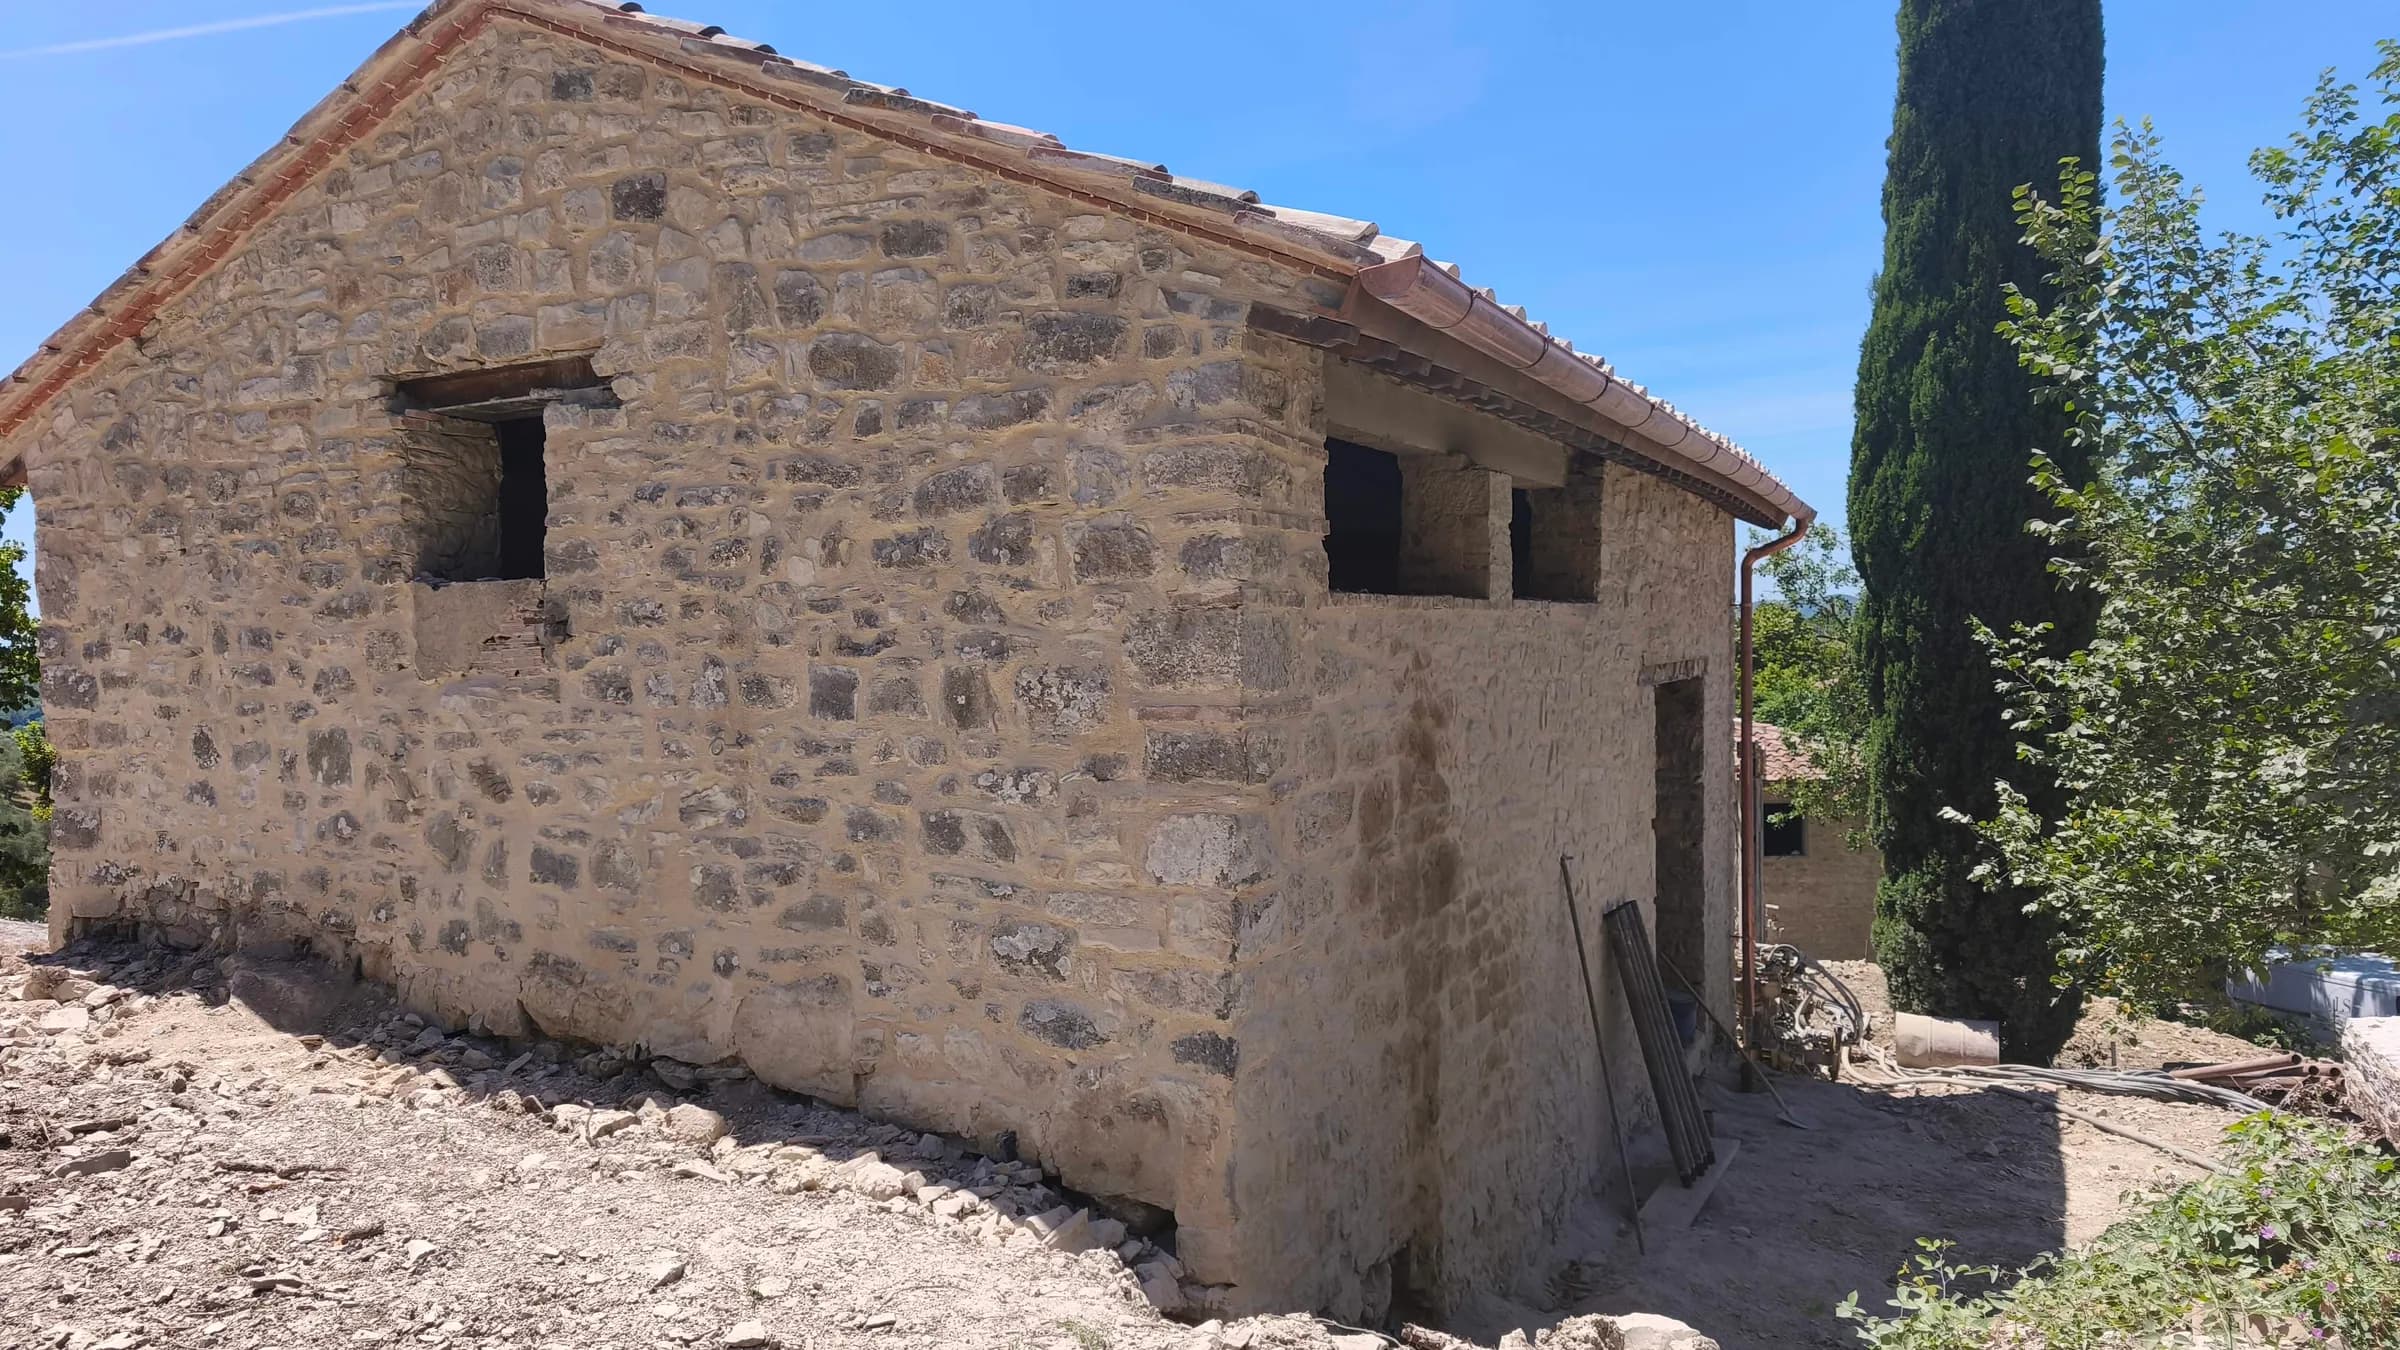
The complex comprises the Villa, a building that housed the cellars and service rooms, a secondary building, a farm outbuilding and a private chapel. A swimming pool and the surrounding land, with vineyards, olive groves and woodland, complete the property.
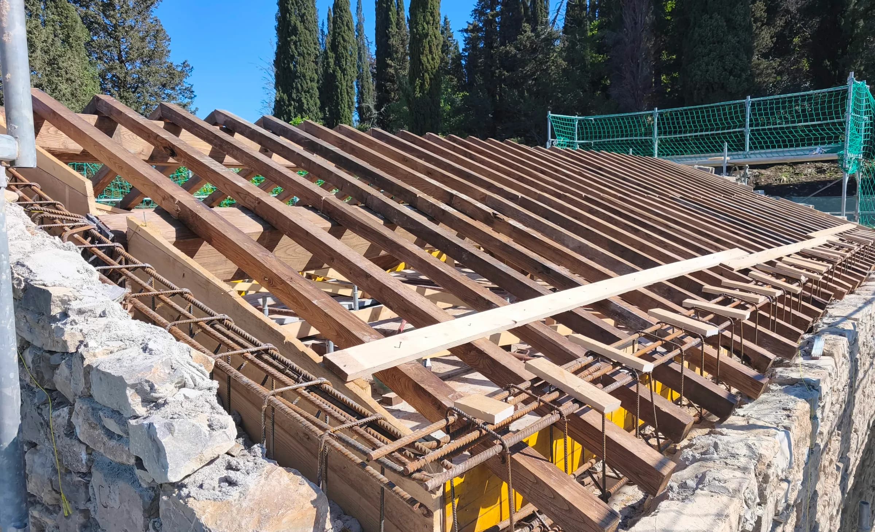
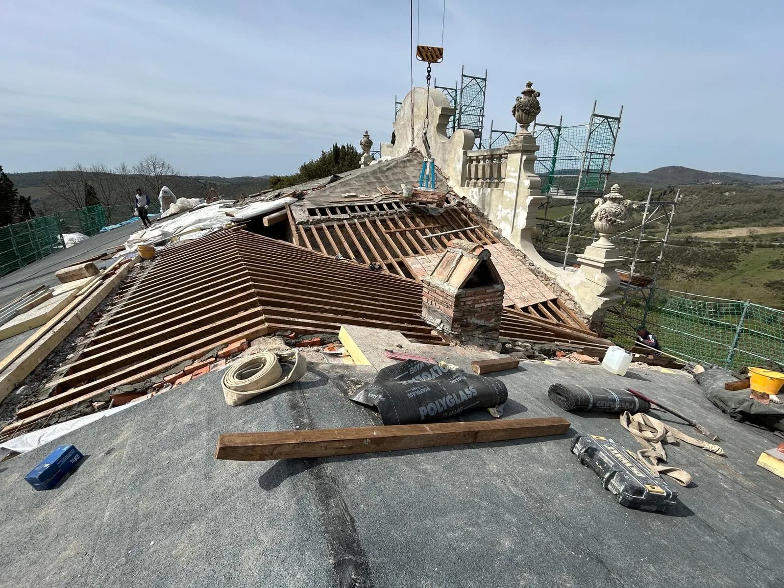
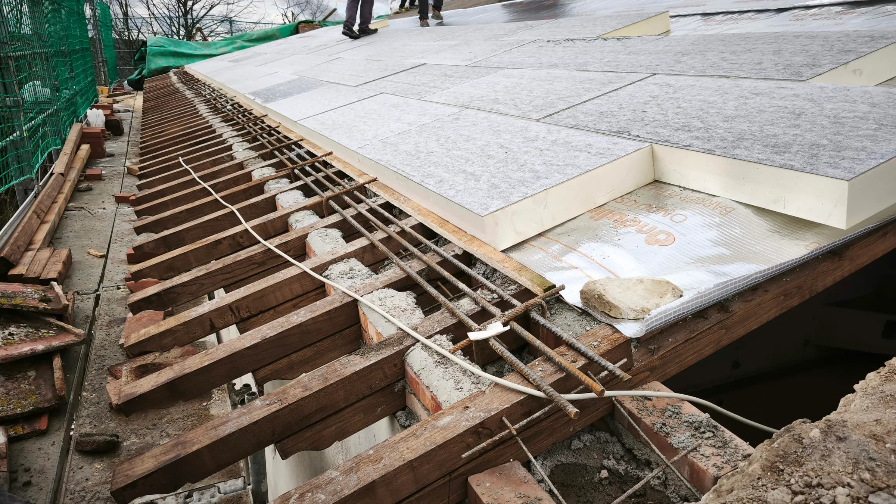
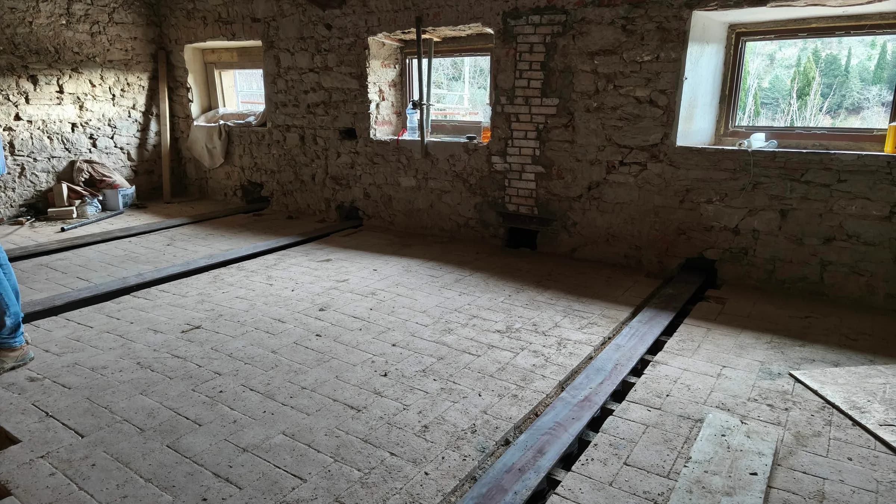
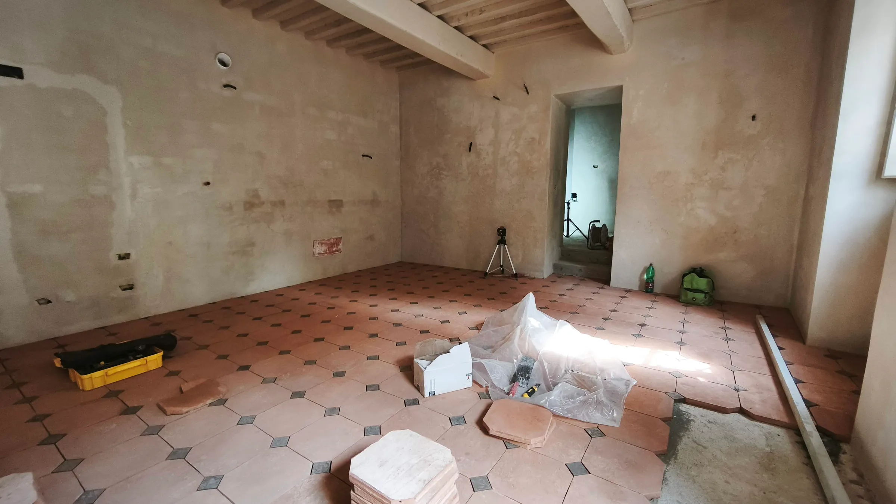
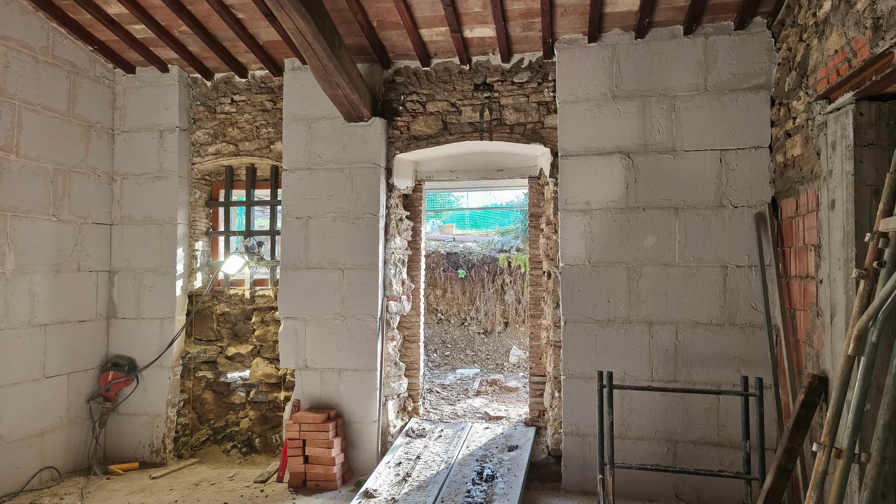
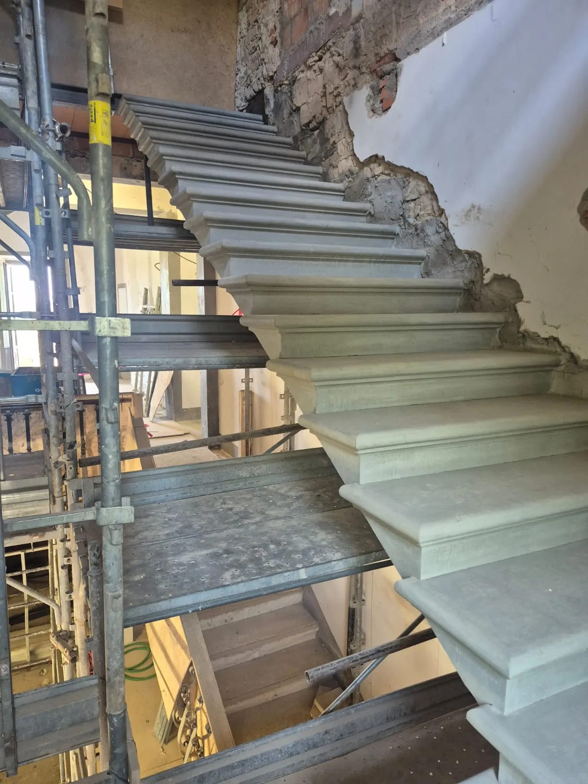
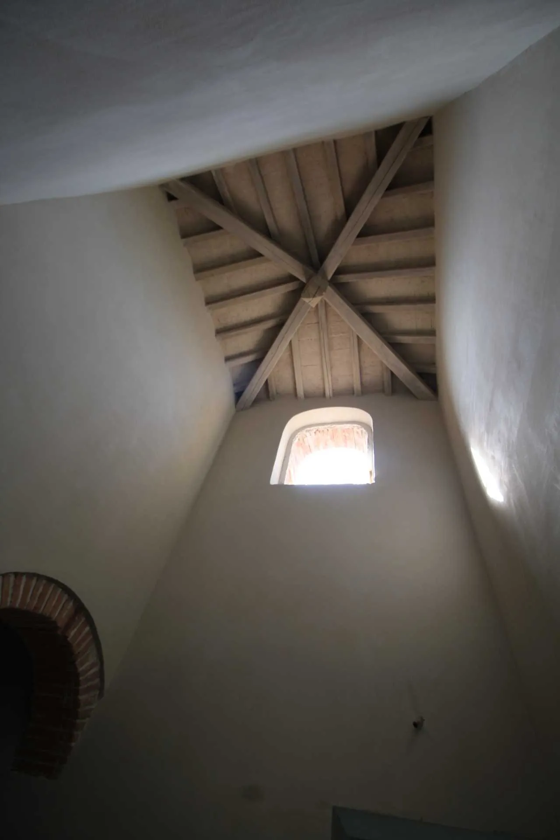
The Villa and its garden are protected as a listed monument by the Ministry of Culture, so the project required approval from the Soprintendenza, the heritage authority. After a first phase of consolidation of the roof structures and of the perimeter foundations using micropiles, attention moved to the interiors, where most of the intermediate floors also needed work to restore their structural safety, adding steel beams to reinforce the timber ones. The old floors were taken up and relaid, and replaced with handmade tiles of the same type only where they were more recent or of lesser value. The rooms of the villa are being restored with a view to conservation, introducing the right degree of innovation to make all spaces easier to use. The current hospitality use is thus improved by renewing the bedrooms, the bathrooms and above all the common areas on each floor, which will offer guests comfort while respecting the historic character of the villa.
The secondary building is being renovated, keeping its hospitality use, with the renewal of the bedrooms and common areas.
The existing swimming pool has been demolished and is being replaced by a larger one with an infinity edge along the long downhill side, together with a general redesign of the gardens and green areas.